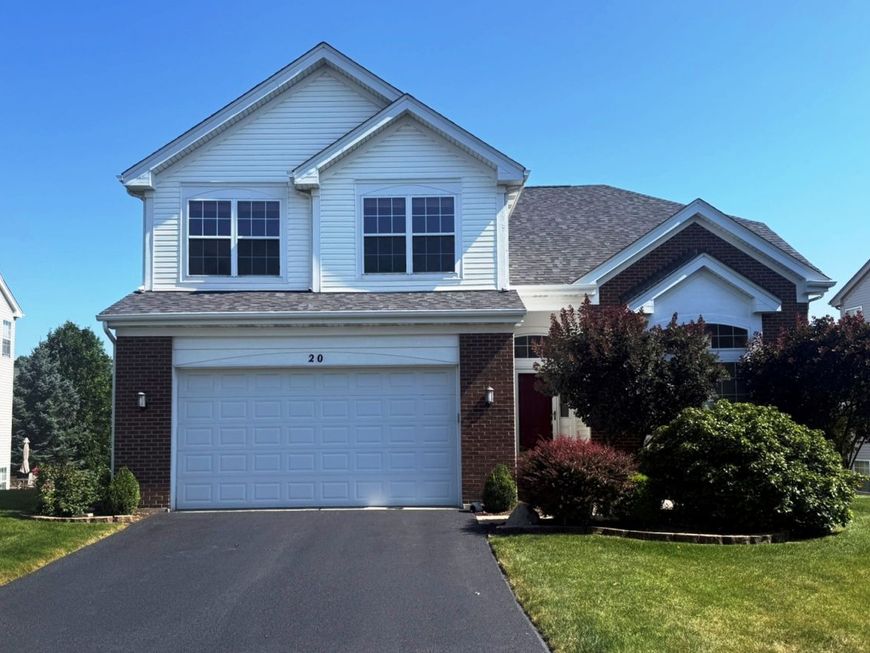


20 Prairie Pointe Lane Streamwood, IL 60107
Welcome home to this stunning, sun-filled two-story residence offering the perfect blend of space, style, and flexibility! Backing to beautiful open green space, this exceptional home features 3 bedrooms, a spacious loft, first-floor den, master sitting room, and a beautifully finished English basement-providing room for everyone. Step inside to a dramatic two-story living and dining room filled with natural light and soaring ceilings. Rich hardwood floors flow throughout the main living areas, while the bright kitchen is designed for both everyday living and entertaining with 42 cabinetry, granite countertops, a skylight, generous workspace, and abundant storage. The versatile first-floor bedroom or den features two closets, making it ideal for a home office, guest room, or playroom. Upstairs the expansive loft offers endless possibilities as a media room, home office, study area, or additional family room. The luxurious primary suite includes a private sitting room-perfect for relaxing with a book, creating a fitness space, or setting up a quiet workspace. The finished English basement is an entertainer's dream, complete with a full bath, custom cabinetry, wet bar, center island, pantry, and expansive recreation space ideal for game nights, hosting guests, or multi-generational living. Step outside to the large deck overlooking peaceful open space, creating the perfect setting for morning coffee, summer barbecues, or simply enjoying the beautiful views. Additional highlights include a lawn sprinkler system, abundant natural light throughout, and an ideal floor plan designed for today's lifestyle. This bright, spacious home truly has it all-beautiful finishes, incredible living space, and a picturesque setting you'll love coming home to!

Baird & Warner Dawn Larsen 847.254.0741 Email
Property Details
Amenities
Feature Descriptions
Schools
Disclaimer: The accuracy of all information regardless of source, including but not limited to square footage and lot size, is deemed reliable but not guaranteed nor warranted and should be personally verified through personal inspection by and/or with the appropriate professionals.
Location
See details and scored characteristics about this location.


Select a format below, new window will open and will prompt you to print.


AWARD WINNING SERVICES

GLOBAL REACH & HOME INSURANCE



WEBSITE AWARDS


Market Report
Sign up today to stay updated on what’s happening in your local real estate market.