

Welcome to this one-of-a-kind residence located in the charming curbless neighborhood of Mt. Prospect overlooking the Golf Course. Sitting on an oversized lot with a direct view of the golf course from the dining room windows, this home blends timeless character with thoughtful modern upgrades. Step inside to find solid hardwood floors throughout, soaring 14-foot ceilings with exposed beams in the family room, and a striking floor-to-ceiling natural green limestone fireplace with black slate hearth-complete with a stainless steel liner, high-efficiency damper, and a custom-built firewood storage system with chute access. The updated chef's kitchen boasts hardwood cabinets, granite countertops, all stainless appliances, including a 2020 convection oven/range and 2024 Bosch dishwasher, plus newly installed skylights in the 14-foot ceiling for an abundance of natural light. Retreat to the oversized primary suite with a spa-like ensuite featuring a jetted tub and newly tiled floors and walls. A secondary bathroom has also been beautifully updated with new tile. This home is designed for comfort and efficiency, featuring a whole house fan, high-efficiency furnace, whole house vacuum system, newer custom 2 wood blinds with valances throughout, new kitchen plantation-style blinds, and 2023 dual Zohler sump pumps. The lower level offers a full basement plus a 5 ft crawl space ready for your finishing touches and has a newer Maytag high-capacity washer and dryer in the laundry area. There are commercial roof fans to regulate heat in the attic which can be accessed by a pull down ladder. The attached garage is equipped with a quiet Chamberlain belt-drive opener. Outdoor living is equally inviting with a paver front walkway (ADA compliant at 48 wide), a mid-century style paneled patio with exposed aggregate concrete, and a beautifully landscaped backyard featuring a weeping willow, fruit-bearing sour cherry tree, Japanese dwarf maple, and perennial beds of day lilies, daffodils, and decorative grasses. Additional upgrades include: 2016 tear-off roof with 40-year architectural shingles, ridge vent, and ice damming protection (shed roof replaced at same time) 2016 new sewer clean out. New exterior rear door with internal blinds; front entry with leaded glass. All newer ceiling fixtures. This rare home combines quality craftsmanship, energy-efficient updates, and natural beauty-all in a desirable Mt. Prospect location. Buyer got cold feet - no fault of seller

Baird & Warner Dawn Larsen 847.254.0741
Property Details
Amenities
Feature Descriptions
Schools
Disclaimer: The accuracy of all information regardless of source, including but not limited to square footage and lot size, is deemed reliable but not guaranteed nor warranted and should be personally verified through personal inspection by and/or with the appropriate professionals.
Location
See details and scored characteristics about this location.Select a format below, new window will open and will prompt you to print.


AWARD WINNING SERVICES

GLOBAL REACH & HOME INSURANCE



WEBSITE AWARDS



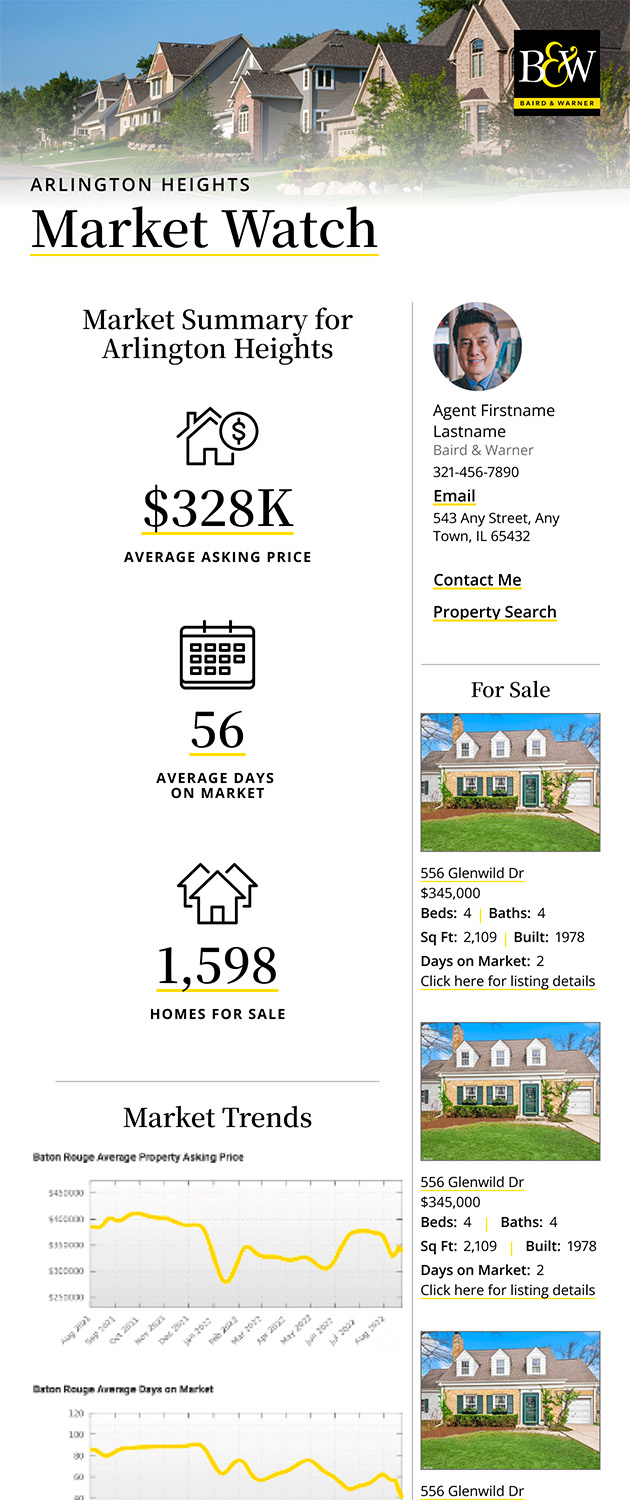
Market Report
Sign up today to stay updated on what’s happening in your local real estate market.
Login to my Baird & Warner account
Register to View this Listing
Why Create an Account?
If you're searching for your next home, or just curious about the market there is no better tool to help you quickly find homes that meet your needs and wants.
With an account you can:
- Save your favorite listings
- Save searches with your important parameters
- Be emailed about new listings that meet your criteria
- Be notified of changes to your saved listings such as a price reduction or when a property goes off the market
- Keep track of homes you have recently viewed