
Round Lake, IL 60073
Tucked away near the end of a quiet cul-de-sac, this beautiful home offers the perfect blend of comfort, style, and functionality. A dramatic two-story foyer welcomes you into the open-concept layout filled with natural light and designed for everyday living and entertaining. The kitchen features granite countertops, a ceramic tile backsplash, abundant cabinet space, and overlooks the warm and inviting family room with a cozy fireplace. The spacious primary suite is a true retreat with a soaring cathedral ceiling, oversized walk-in closet, and a luxurious private bath designed for relaxation. Step outside to enjoy the fenced backyard-ideal for pets, play, gardening, or summer gatherings. Conveniently located near parks, schools, shopping, dining, and commuter routes, this home combines privacy, space, and a desirable Round Lake location.
Baird & Warner Dawn Larsen 847.254.0741 Email
Property Details
Amenities
Feature Descriptions
Schools
Disclaimer: The accuracy of all information regardless of source, including but not limited to square footage and lot size, is deemed reliable but not guaranteed nor warranted and should be personally verified through personal inspection by and/or with the appropriate professionals.
Location
See details and scored characteristics about this location.


Select a format below, new window will open and will prompt you to print.


AWARD WINNING SERVICES

GLOBAL REACH & HOME INSURANCE



WEBSITE AWARDS


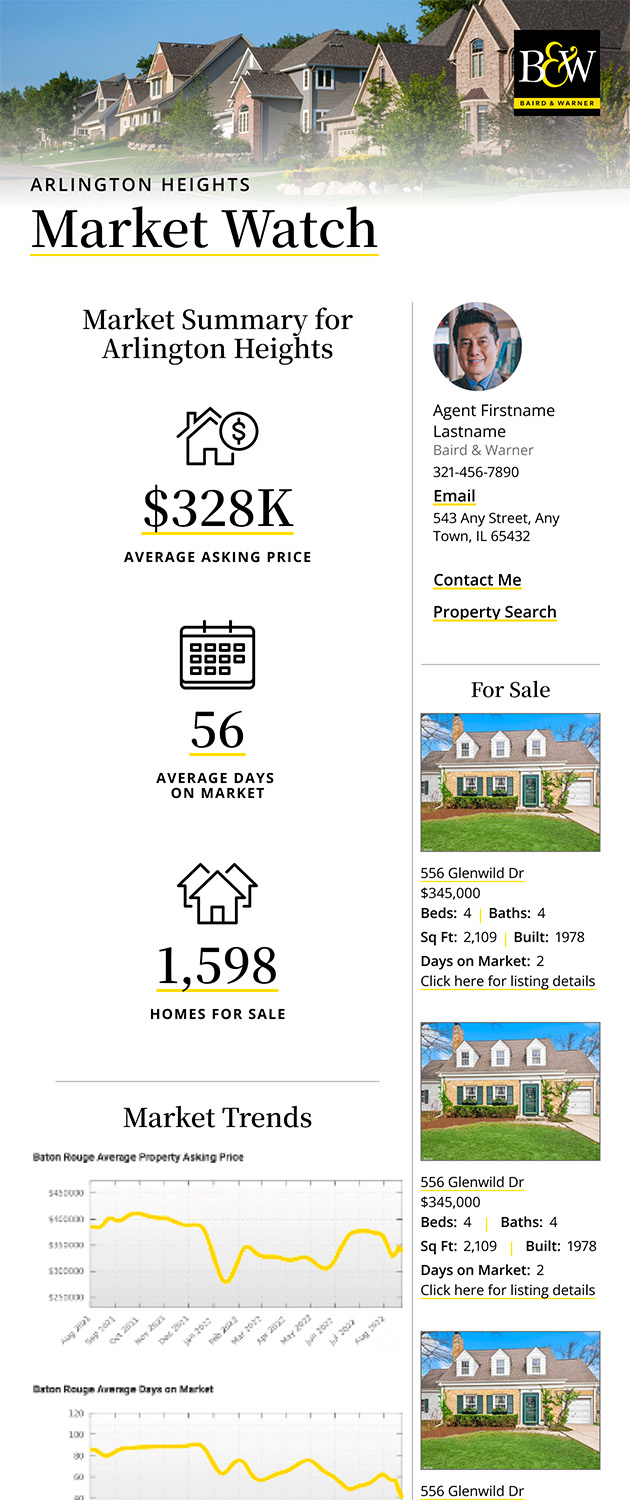
Market Report
Sign up today to stay updated on what’s happening in your local real estate market.